
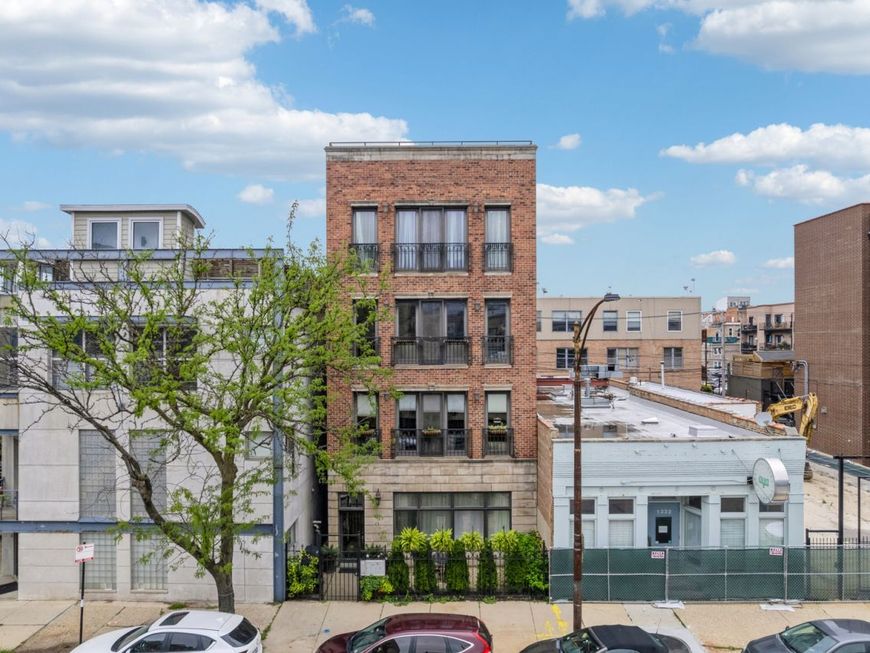

1336 W Grand Avenue, Unit 4 Chicago, IL 60642
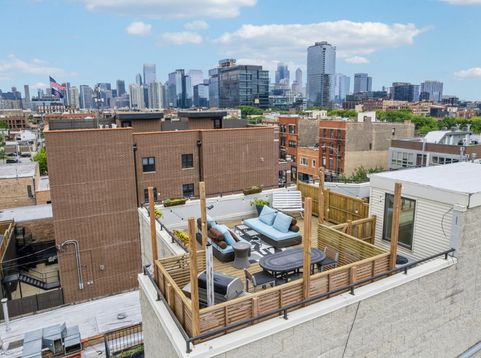
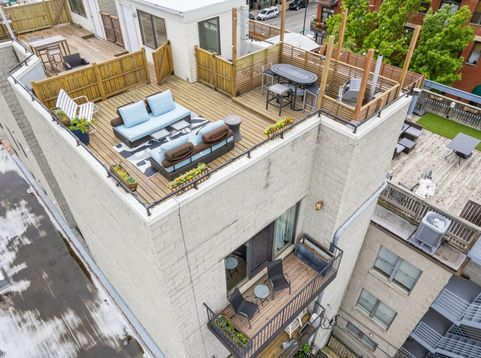
Exquisite penthouse living at its finest in this sun-drenched, south-facing 2 bed/ 2 bath plus den home. Designed for both seamless entertaining and comfortable remote work, this extra-wide layout features soaring 10-foot ceilings, classic white crown molding, and beautiful east-facing windows with striking skyline views. Chef's Kitchen: Equipped with imported Italian cabinetry, sleek stainless steel counters with an integrated custom honeycomb oak island, and premium Thermador double oven, Sub-Zero, and Miele appliances. Outdoor Oasis: Enjoy fresh air from three Juliette balconies off the living area, a full balcony off the primary bedroom, and a massive private roof deck with glittering city views. Work from Home: French doors offer quiet privacy for a dedicated home office or den. Primary Suite: A true retreat featuring dual sinks, custom granite countertops, a jetted soaking tub, and a separate stone rain shower. Extras: Ample storage throughout, in-unit Bosch washer/dryer, and dedicated parking included. Perfectly situated just steps from the best restaurants and entertainment in the West Town, West Loop and Wicker Park. Easy access to I-90/290 and public transit makes commuting a breeze. Turn-key and ready for you to move right in!

Baird & Warner Joan Brennock 773.386.4364 Email
Property Details
Amenities
Feature Descriptions
Room Information
Schools
Disclaimer: The accuracy of all information regardless of source, including but not limited to square footage and lot size, is deemed reliable but not guaranteed nor warranted and should be personally verified through personal inspection by and/or with the appropriate professionals.
Location
See details and scored characteristics about this location.


Select a format below, new window will open and will prompt you to print.


AWARD WINNING SERVICES

GLOBAL REACH & HOME INSURANCE



WEBSITE AWARDS


Market Report
Sign up today to stay updated on what’s happening in your local real estate market.

Login to my Baird & Warner account
THANK YOU FOR
YOUR INTEREST!
Add to Calendar
Registration Successful
You are now registered to view virtual open houses for the listings.