
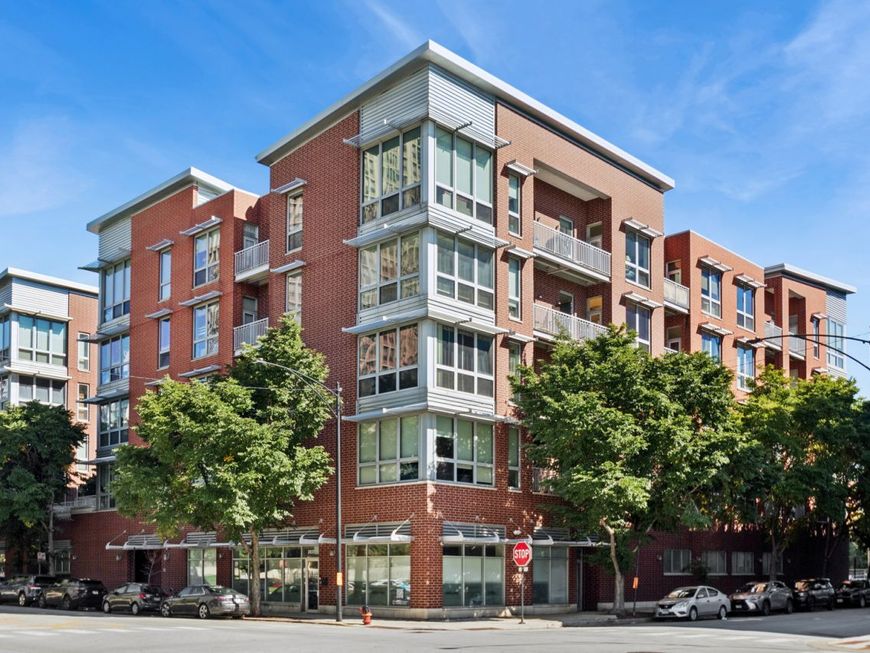
2035 S Indiana Avenue, Unit 405 Chicago, IL 60616
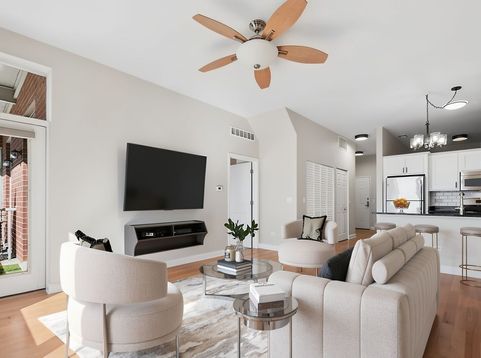
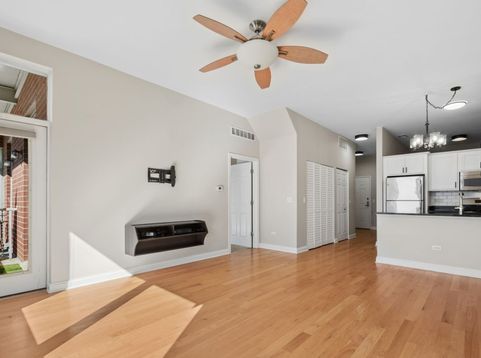
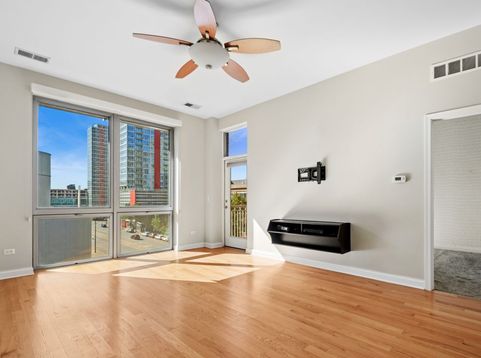
Welcome to this bright and beautifully updated 2-bedroom, 1.5-bathroom condo in the heart of Chicago's vibrant South Loop. South facing and filled with natural light, this home features floor to ceiling windows in both the open concept living area and primary bedroom. The desirable split bedroom floor plan offers privacy and functionality, while the south facing balcony provides the perfect spot to grill or soak up the sun. Thoughtfully reimagined in 2025, the kitchen and bathrooms were transformed with a more modern, high end aesthetic while maintaining a warm and inviting feel. The track lighting was also removed throughout the home and replaced with a more intentional lighting approach. The end result is a curated look that adds character and personality to each space. Additional highlights include in-unit laundry, low monthly association fees and investor friendly community. A deeded garage parking spot is available for $25K. Ideally situated with easy access to downtown, Lake Shore Drive, Soldier Field, dining, museums, parks, public transportation, and so much more.

Baird & Warner Joan Brennock 773.386.4364 Email
Property Details
Feature Descriptions
Room Information
Schools
Disclaimer: The accuracy of all information regardless of source, including but not limited to square footage and lot size, is deemed reliable but not guaranteed nor warranted and should be personally verified through personal inspection by and/or with the appropriate professionals.
Location
See details and scored characteristics about this location.


Select a format below, new window will open and will prompt you to print.


AWARD WINNING SERVICES


GLOBAL REACH & HOME INSURANCE



Market Report
Sign up today to stay updated on what’s happening in your local real estate market.
